



$574,900
$574,900
For more information regarding the value of a property, please contact us for a free consultation.
4 Beds
3 Baths
2,476 SqFt
SOLD DATE : 06/22/2026
Key Details
Sold Price $574,900
Property Type Single Family Home
Sub Type Single Family
Listing Status Sold
Purchase Type For Sale
Square Footage 2,476 sqft
Price per Sqft $232
Subdivision Berres Ridge 1St Add
MLS Listing ID 7071790
Sold Date 06/22/26
Bedrooms 4
Full Baths 1
Half Baths 1
Three Quarter Bath 1
Year Built 2016
Annual Tax Amount $5,880
Tax Year 2026
Contingent None
Lot Size 10,454 Sqft
Lot Dimensions 150x72x140x73
Property Sub-Type Single Family
Property Description
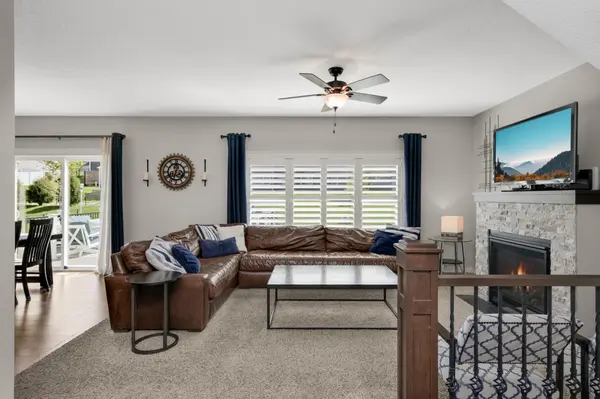
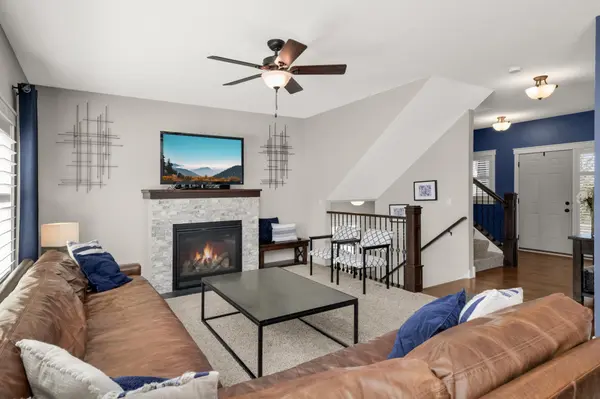
Beautiful 2-story home featuring 4 bedrooms and 3 baths with an open and functional floorplan. The main level showcases hardwood floors and a spacious layout, a gourmet kitchen offering stainless steel appliances, abundant cabinetry, a center island, a great room featuring a cozy gas-burning fireplace with stone surround and wood mantle, a main-level office and a large, welcoming foyer. The upper level features four bedrooms, including a private primary suite with a generous walk-in closet and 3/4 bath. The upper level also includes a spacious loft perfect for a casual seating area or play space-and a convenient laundry room. The unfinished lower level provides excellent potential to add additional living space. Enjoy outdoor living on the large deck overlooking professionally landscaped grounds. Ideally located near shopping, restaurants, Aronson Park, Quigley Sime Park, Antlers Park and miles of trails.
Location
State MN
County Dakota
Zoning Residential-Single Family
Rooms
Basement Drain Tiled, Egress Window(s), Full, Sump Basket, Unfinished
Dining Room Informal Dining Room
Interior
Heating Forced Air
Cooling Central Air
Fireplaces Number 1
Fireplaces Type Gas
Fireplace Yes
Appliance Air-To-Air Exchanger, Dishwasher, Disposal, Humidifier, Microwave, Range, Refrigerator, Stainless Steel Appliances
Laundry Laundry Room, Sink, Upper Level, Washer Hookup
Exterior
Parking Features Attached Garage
Garage Spaces 3.0
Fence None
Pool None
Roof Type Asphalt
Building
Story Two
Foundation 1178
Sewer City Sewer/Connected
Water City Water/Connected
Level or Stories Two
New Construction false
Schools
School District Lakeville
Read Less Info
Want to know what your home might be worth? Contact us for a FREE valuation!

Our team is ready to help you sell your home for the highest possible price ASAP
Nearby Locations
GET MORE INFORMATION
REALTOR® Lic# 20342322